
Aluminium Windows
Modern, weather-insulated, and highly secure sliding & casement window suites designed for residential and corporate edifices.
Our aluminium window profiles are built using high-tensile 6063-T6 alloy grade, ensuring structural resistance against extreme wind pressure. With custom thermal-break technology and multi-layered EPDM weather strips, these systems guarantee that dust and noise stay outside.
| Profile Depth | 45mm to 120mm options |
|---|---|
| Acoustic Rating | Up to Rw 42 dB (Double Glazed) |
| Water Tightness | Class E750 (750 Pa pressure seal) |
| Finishes | RAL Powder Coated, PVDF Coating, Anodized |
Aluminium Doors
High-security folding, sliding, and pivot door configurations offering thermal resistance and premium elegance.
We manufacture architectural entry doors and massive glass patio sliding doors with heavy-duty rollers capable of handling sash weights up to 400kg. Multi-point locking mechanisms ensure total peace of mind, while clean threshold designs guarantee comfortable foot traffic.
| Sash Weight Limit | Up to 400 kg per panel |
|---|---|
| Locking Security | 5-Point Italian Lock Mechanism |
| Glass Thickness | 8mm to 32mm DGU compatibility |
| Threshold Options | Zero-step flush, Weather-rated rebated |


Glass Railings
Sleek, frameless safety glass railing systems for balconies, penthouses, luxury terraces, and interior staircases.
Twist Window designs structural glass railings using heavy-duty bottom shoe channels and laminated toughened safety glass. Engineered to handle point loads and horizontal thrust, they provide secure protection without blocking beautiful city views.
| Glass Structure | 12mm to 19mm Laminated Toughened |
|---|---|
| Base Profile | 6063-T6 Architectural Grade Aluminium shoe |
| Thrust Resistance | Tested up to 1.5 kN/m load |
| Handrail Styles | Slot round pipe, Oval capping, Frameless top |
Glass Partitions
Contemporary acoustic partitions and glass dividers that maximize natural light transmission in workspaces.
Ensure seamless flow of office space with floor-to-ceiling glass systems. Designed with acoustic damping seals along joints, our partitions keep corporate boardrooms quiet and separate sections cleanly without making the office look cramped.
| Joint Sealing | Clear Polycarbonate or Silicon-free dry tape |
|---|---|
| Acoustic Seal | Double-glazed drop down automatic door seals |
| Height Limits | Up to 3.6 meters ceiling height |
| Glass Customization | Frosted, Sandblasted patterns, Smart Switchable |
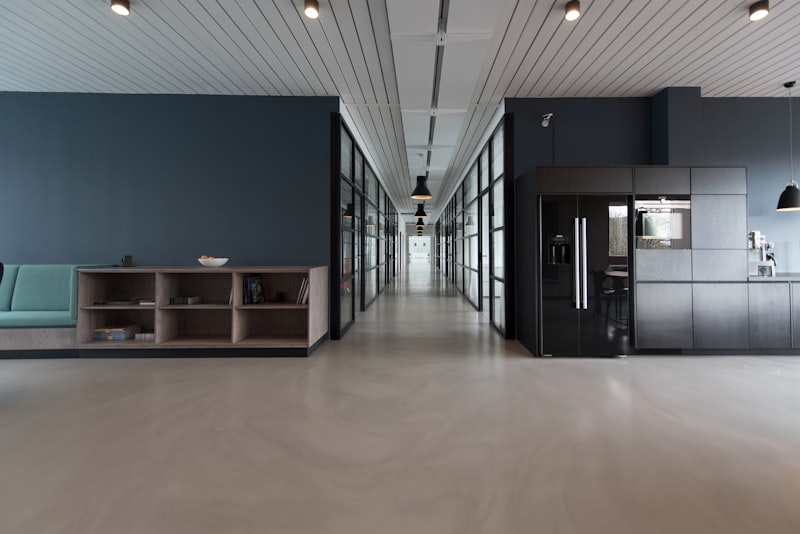

Slim Doors & Partitions
Minimalist 20mm slim-interlock sliding door profiles designed to provide massive floor-to-ceiling glass spans.
For those who love modern interior design, our slim doors offer the absolute minimum frame profile footprint (only 20mm interlock). This layout maximizes exterior visibility, makes rooms look exceptionally large, and acts as a premium luxury design focal point.
| Interlock Width | Ultra-thin 20mm profile face |
|---|---|
| Glazing Depth | 30mm DGU thermal glass |
| Hardware | Concealed lock systems, soft close dampeners |
| Slide Action | Stainless steel tandem rollers, smooth glide track |